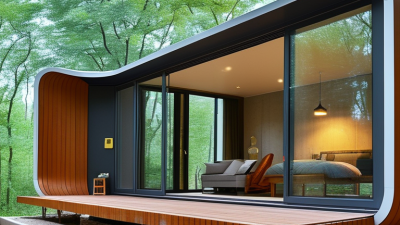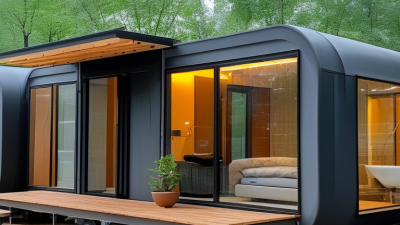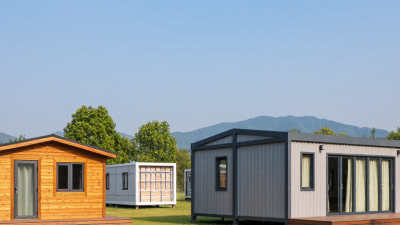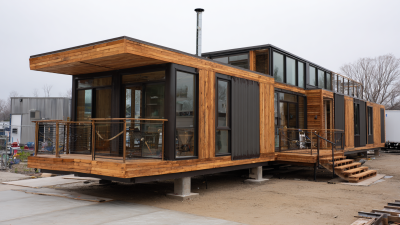
Choosing Modular Container Homes for international use requires more than comparing attractive designs and low prices. Global buyers must examine structure, insulation, transport requirements, local building codes, and long-term maintenance. A home that performs well in a mild coastal region may struggle in a snowy mountain climate. It may also require different foundations, roof systems, or ventilation solutions.
This guide explains how to evaluate suppliers with practical confidence. Look for documented material specifications, factory quality controls, independent inspections, and clear warranty terms. Ask whether the steel frame resists corrosion and whether wall panels provide suitable thermal and acoustic performance. Confirm factory dimensions before shipping. A few centimeters can affect site installation. Delivery planning also matters, including port access, unloading equipment, customs documents, and final placement.
There is no universal best model. Every project has compromises. A lower purchase price may hide higher transport or installation costs. A premium finish may not suit a remote site with limited repair services. Buyers should request drawings, sample photos, test reports, and references from completed projects. Speaking with previous customers can reveal problems that brochures rarely mention. Local architects and engineers should review the design before construction begins. Requirements differ by country, region, and site condition. Careful decisions take time. Even experienced buyers can overlook drainage, fire safety, or future replacement costs. By comparing evidence rather than promises, buyers can select Modular Container Homes that are safer, more durable, and better suited to their actual living environment.
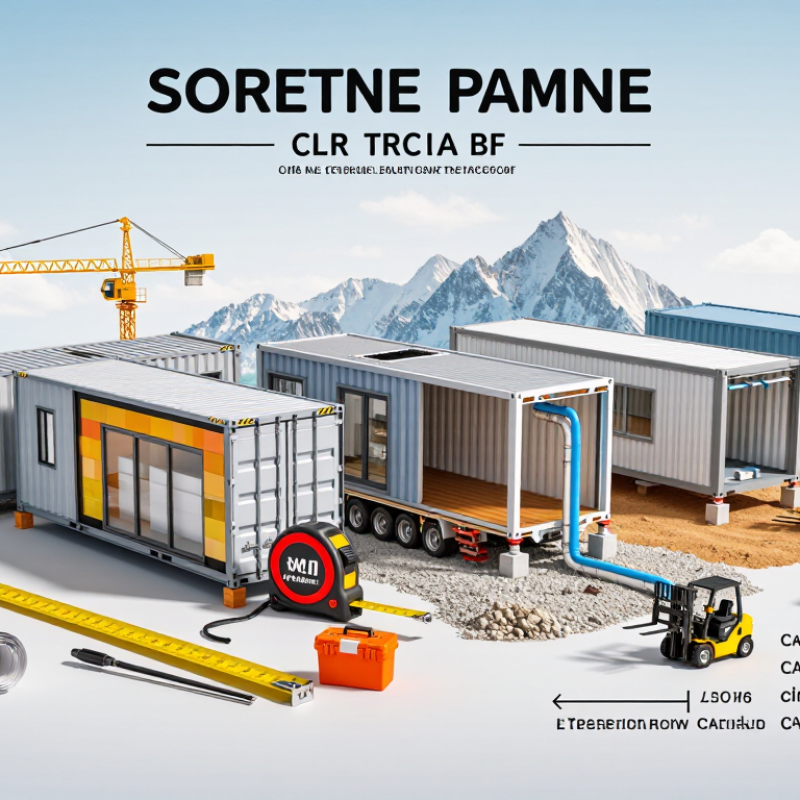
How to Choose Modular Container Homes for Global Buyers?
A modular container home is a dwelling assembled from factory-made modules, often based on 20-foot or 40-foot ISO shipping containers. Its steel frame supports repeatable production, transport, and rapid site installation. The main types include single-container studios, joined multi-container homes, and hybrid models combining containers with timber, steel, or concrete extensions.
Single-container units suit compact offices, guest rooms, and temporary housing. Multi-container designs provide separate bedrooms, kitchens, and bathrooms, but require careful structural reinforcement around cut openings. Hybrid homes offer more design freedom, although they can increase transport and foundation costs. Dimensions matter. A standard 40-foot container provides roughly 28 square meters of internal floor area before insulation and services reduce usable space.
McKinsey’s 2019 modular construction report found that modular methods can reduce project schedules by 20–50% and costs by up to 20%, under suitable conditions. This is not guaranteed. Local labor, crane access, customs procedures, and foundation work may erase those gains. A buyer in a humid coastal region should inspect corrosion protection, ventilation, and insulation details closely. Small mistakes become expensive.
The 2023 Global Status Report for Buildings and Construction states that buildings created 37% of global energy-related emissions in 2022. Therefore, efficient insulation, shading, and low-energy ventilation deserve more attention than attractive exterior cladding. Check structural calculations, fire resistance, electrical standards, and warranty documents before comparing prices. A cheap module is not always an economical home.
Definition: Modular container homes are factory-made building modules designed for transport and assembly on site. Some use converted intermodal shipping containers; others use purpose-built steel frames or modular panels. “Container home” is a broad market term, so buyers should confirm the structure, dimensions, materials, and applicable building approvals for each project.
| Type | What It Is | Typical Configuration | Potential Advantages | Key Checks for Buyers | Common Applications |
|---|---|---|---|---|---|
| Converted shipping-container module | A used or new intermodal freight container adapted for habitable use, with openings, insulation, services, and interior finishes added as required. | One container used as a room or several containers joined or stacked, subject to structural design. | Uses a standardized transport format and can suit projects where container handling and transport are available. | Check container condition, corrosion, prior cargo history where relevant, insulation and condensation control, and structural reinforcement around cut-outs and connections. | Studios, small dwellings, site accommodation, and compact commercial spaces. |
| Purpose-built container-style module | A factory-built module with a steel frame and building components, designed for transport in a container-like footprint but not necessarily made from a freight container. | Single modules or multiple modules assembled to form larger rooms and buildings. | Can be designed from the outset for doors, windows, insulation, services, and residential layouts. | Confirm the frame design, transport dimensions and weight, connection details, weatherproofing, and compliance with local building requirements. | Permanent or relocatable housing, holiday units, classrooms, and workforce accommodation. |
| Expandable or fold-out module | A transportable unit whose sides or sections unfold or extend after delivery to increase usable floor area. | One expandable unit, or several units combined on a prepared site. | May provide more space at the destination than its transport configuration suggests. | Check deployment requirements, foundations, weather seals, connection points, transport restraints, and local permissions for the expanded footprint. | Temporary accommodation, remote-site housing, and projects requiring rapid on-site deployment. |
| Flat-pack modular unit | A building kit shipped as panels and components for assembly on site; it may use a container-style design but is not itself necessarily a freight container. | Panels, frame members, and fittings assembled into one or more rooms or modules. | Flat-packed components can reduce shipping volume compared with transporting fully assembled units. | Check what tools and skilled labor are needed, whether the kit includes insulation and services, and how components are protected during transport and storage. | Remote locations, small dwellings, site offices, and locations where assembled-module transport is difficult. |
| Multi-module or hybrid configuration | A building formed by joining two or more modules; modules may be shipping-container conversions, purpose-built units, or a combination with conventional construction. | Side-by-side, end-to-end, or stacked layouts, depending on the engineered system and site conditions. | Allows a larger or more varied floor plan than a single module and can support phased construction. | Verify structural engineering, module-to-module joints, lifting and installation plans, fire and egress provisions, and approval of the complete building—not just individual modules. | Family homes, multi-room accommodation, offices, and small multi-unit developments. |
Global buyer note: Transport format does not determine whether a unit is approved as a dwelling. Before purchase, confirm the destination country’s planning, building, fire-safety, energy, electrical, plumbing, and foundation requirements, as well as shipping dimensions, lifting points, and site access.