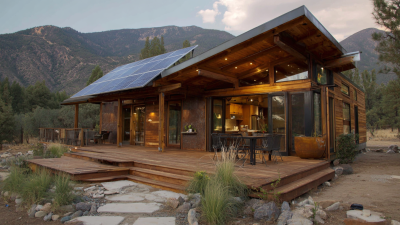
Buying Premade Shipping Container Homes can appear simple, especially when polished photos show bright interiors and neat outdoor decks. Yet a successful purchase requires more than choosing a stylish floor plan. Buyers must examine construction quality, insulation, ventilation, transport access, site conditions, and local approval requirements.
This guide introduces ten practical tips for evaluating these homes with greater confidence. It focuses on details that are easy to overlook, such as rust around welded joints, condensation beneath flooring, limited crane access, and the real cost of connecting water and electricity. Ask for material specifications. Request recent project photos. Speak with previous customers when possible.
Small details matter.
A trustworthy manufacturer should explain its process clearly, provide realistic delivery timelines, and identify exclusions in the quoted price. Professional experience also means recognizing uncertainty. Soil conditions may change. Permits may take longer than expected. A factory-built unit may still require skilled installation and careful inspection after delivery.
Do not rely on attractive renderings alone. Visit a completed model if possible, open cabinets, inspect seals, and listen for unusual movement underfoot. You may discover that a compact layout feels different in person. That is useful information, not failure. The following tips will help you compare suppliers, control hidden costs, and decide whether a container-based home genuinely suits your land, budget, and daily routine.
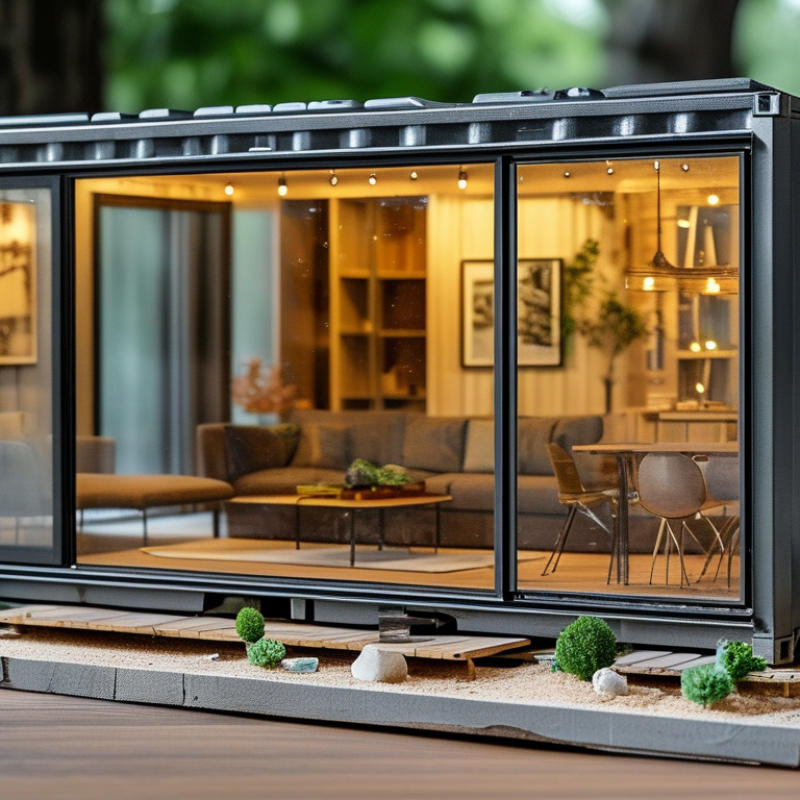
10 Tips for Buying Premade Shipping Container Homes
Assessing your space and purpose should come before browsing floor plans. A 20-foot container usually provides about 160 square feet inside, before insulation and finishes. That can suit a studio, office, or guest room. It may feel restrictive for a family. UN-Habitat’s World Cities Report 2022 estimates that 1.6 billion people live in inadequate housing. Affordable space matters, but usable space matters more.
Tip: Measure your daily routine. Mark the bed, dining table, storage, and bathroom on the floor. Leave clear walking paths. A plan can look efficient on paper and still feel awkward. For permanent housing, verify local approval, foundation, fire safety, insulation, and utility requirements. A certified designer or engineer can identify problems before delivery. That consultation is not wasted money.
Tip: Match the home to its climate and purpose. The U.S. Energy Information Administration’s 2020 Residential Energy Consumption Survey reports that space heating used 42% of household energy. Poor insulation can make a steel shell uncomfortable and expensive to operate. Ask for insulation thickness, window performance, ventilation, and heating-load calculations. Check delivery access, too. A narrow gate or soft driveway can stop a finished unit. I would also question glossy renderings. They rarely show condensation, maintenance, or furniture limits. That is where many buyers learn the hard way.
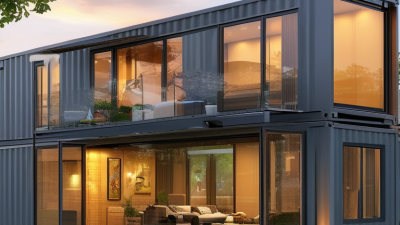
A low factory price can hide the real budget. Request separate figures for the container unit, interior finishes, appliances, delivery, crane service, foundation, utility connections, permits, and local labor. A $55,000 quotation may become a $95,000 project after site work and installation.
Use a spreadsheet with three columns: quoted, confirmed, and uncertain. The NAHB’s 2024 Cost of Construction Survey found that construction represented about 64.4% of a new home’s final price. This is not a container-home price, but it shows why the structure is only one budget layer. Add local foundation estimates, trenching costs, and electrical service before signing. Small details matter. A narrow road may require a special trailer or temporary tree removal.
Delivery needs careful measurement. Confirm the loaded dimensions, route restrictions, unloading equipment, storage fees, and weather delays in writing. The U.S. Bureau of Labor Statistics Producer Price Index can help track changing construction-material costs, but it cannot predict your contractor’s regional markup. Reserve 10% to 15% for unknowns, although that allowance may be too small on difficult sites. I would also keep installation funds separate from the purchase deposit. Otherwise, the home may arrive before the ground, permits, or utility connections are ready. A beautiful quote is not a complete budget.
| No. | Buying Tip | What to Check | Typical Cost Range (USD) | Budgeting Note | Recommended Action |
|---|---|---|---|---|---|
| 1 | Define the Required Size | Confirm the number of containers, floor area, bedrooms, bathrooms, storage areas, and ceiling height. | $25,000–$90,000 for the prefabricated unit | A single 20-foot unit is usually less expensive than a larger or multi-container layout. | Prepare a written room schedule before requesting quotations. |
| 2 | Verify the Container Condition | Check for corrosion, dents, structural repairs, chemical residue, water intrusion, and the age of the steel shell. | $2,000–$8,000 per base container before conversion | A low purchase price can lead to higher expenses for steel repairs, cleaning, and insulation. | Request inspection photos, specifications, and a written condition report. |
| 3 | Compare Included Features | Review insulation, windows, doors, plumbing, electrical work, kitchen fittings, heating, cooling, and interior finishes. | $15,000–$60,000 for interior fit-out | “Move-in ready” can have different meanings; compare specifications line by line. | Use an itemized scope of work rather than comparing headline prices. |
| 4 | Research Local Building Rules | Confirm zoning, permits, energy requirements, fire safety rules, utility standards, and permanent-foundation requirements. | $1,000–$8,000 for design, permits, and professional reviews | Requirements vary substantially by location and may affect the design before production begins. | Contact the local planning and building departments first. |
| 5 | Calculate Delivery Costs | Measure route distance, road width, bridge limits, access restrictions, delivery equipment, and unloading requirements. | $2,000–$8,000 for local or regional delivery | Long-distance transport, permits, escorts, and difficult access can increase the final quote. | Obtain a site-specific, all-in delivery estimate. |
| 6 | Budget for Site Preparation | Assess grading, drainage, soil stability, tree removal, access roads, foundations, piers, or a concrete slab. | $5,000–$25,000 for a typical prepared site | Rocky, sloped, wet, or remote sites may require engineering and additional earthwork. | Arrange a site survey and soil assessment where necessary. |
| 7 | Include Utility Connections | Estimate water, sewer or septic, electricity, gas, internet, meter installation, and trenching requirements. | $5,000–$30,000 or more | Connection costs depend on the distance to existing utility lines and local capacity charges. | Get separate estimates from qualified local contractors. |
| 8 | Plan for Lifting and Installation | Check whether a crane, leveling, welding, joining, anchoring, weatherproofing, and on-site assembly are included. | $3,000–$15,000 for unloading and installation | Multi-unit homes generally require more equipment, labor, and coordination. | Confirm crane reach, ground bearing, crew hours, and cleanup responsibilities. |
| 9 | Review Warranty and Contract Terms | Examine structural coverage, water-tightness, appliances, delivery damage, completion dates, payment stages, and exclusions. | $500–$3,000 for inspection or legal review | A clear contract helps identify which site costs are excluded from the advertised price. | Use an independent inspection before final acceptance and payment. |
| 10 | Add a Contingency Reserve | Reserve funds for design changes, permit revisions, weather delays, price changes, repairs, and unexpected site conditions. | 10%–20% of the total project budget | A contingency is especially important for remote sites, custom designs, and incomplete utility information. | Keep the reserve separate and avoid allocating it to optional upgrades. |
| Illustrative Complete Project Budget: | Approximately $60,000–$230,000+ | Actual costs depend on size, customization, location, site conditions, permits, utilities, and installation complexity. | |||
Note: Cost ranges are planning estimates in U.S. dollars for a completed premade container-home project and should be confirmed with local professionals and site-specific quotations.
Buying a premade shipping container home requires more than admiring a polished rendering. Compare floor plans, window placement, ceiling height, and furniture clearance. Standard containers are usually 8 feet wide, so a wider modular frame may feel far more comfortable. Check the steel grade, weld quality, roof drainage, and corrosion protection. Surface rust is manageable; hidden rust near the floor is not. Ask for inspection photographs.
Materials deserve close attention. Compare mineral wool, spray foam, and rigid panels by R-value, moisture resistance, fire performance, and repairability. The U.S. Department of Energy notes that insulation performance depends heavily on installation quality and air sealing. A cheaper system can fail around window joints. It happens. Request thermal-bridge details, condensation calculations, and ventilation specifications. For coastal locations, require a documented corrosion plan and suitable exterior coatings.
Features should match the climate and daily routine. Compare heat-pump capacity, electrical loads, plumbing access, sound control, storage, and accessibility. Customization may include larger openings, extra bathrooms, solar readiness, or factory-fitted cabinetry. However, every cutout can affect structural reinforcement and price. McKinsey’s modular construction report found potential schedule reductions of 20% to 50%, while cost savings can reach about 20% under suitable conditions. Those figures are not guarantees. Transport, foundations, permits, and site utilities can erase them. Review a fixed-price scope, warranty exclusions, delivery tolerances, and independent inspection rights before paying a deposit. Leave room for one uncomfortable question: what happens when a concealed component fails?
Compare designs, materials, features, and customization options before choosing a prefabricated container home. The chart uses nominal external footprints based on standard 20-foot and 40-foot shipping-container dimensions.
How to read the chart: A standard 20-foot container is approximately 6.06 m long by 2.44 m wide, while a standard 40-foot container is approximately 12.19 m long by 2.44 m wide. Finished interior space is smaller after insulation, framing, wall finishes, plumbing, and electrical systems are installed.
When buying a premade shipping container home, inspect the builder’s work beyond polished photographs. Ask for completed project addresses, construction timelines, and maintenance records. If possible, visit one home after heavy rain. Check window seals, roof drainage, floor movement, and interior condensation. Small details reveal workmanship.
Request copies of relevant building certificates, engineering documents, insulation ratings, and electrical inspection records. These documents should match your location and the home’s actual design. A certificate alone proves little. Confirm who issued it and whether it remains valid. Ask how the container was inspected, modified, treated, and protected against corrosion. The steel may look strong, yet hidden moisture can create expensive problems.
Read reviews across several independent platforms, not only testimonials supplied by the seller. Look for repeated comments about delivery damage, communication, leaks, and post-sale repairs. Contact former customers when they agree to share their experience. Then examine the warranty line by line. It should identify coverage periods, excluded components, labor costs, transport duties, and repair response times. Some warranties sound generous but exclude the roof, plumbing, or foundation. That is a warning.
Do not rush. Keep written records of every promise. A careful builder welcomes detailed questions, although no builder is perfect. I would still leave room for doubt until documents, reviews, and the physical home support the same story.
Tip 1: Confirm land regulations before paying a deposit. A container home may require residential zoning, foundation approval, energy compliance, and design review. The 2024 International Residential Code supports local evaluation of structural, fire, insulation, and emergency-access requirements. Local amendments can be stricter. Ask the planning office for written guidance. Verbal approval is not enough. Keep every permit condition in your purchase file.
Tip 2: Map utilities and site conditions carefully. The U.S. Energy Information Administration reports that space heating used about 42% of household energy in 2020. Insulation, electrical capacity, and heating design deserve serious attention. Confirm water pressure, sewer access, septic feasibility, and internet service before delivery. A geotechnical report can identify weak soil, drainage risks, and foundation needs. Expect revisions.
Tip 3: Treat delivery as an engineering operation. ISO 668 dimensions place a high-cube container near 9 feet 6 inches tall externally. Measure gates, turns, overhead cables, bridges, and crane reach. Request a route survey from the hauler. Site preparation may require grading, gravel, drainage, anchors, and temporary road reinforcement. Measure twice. A low quote can exclude permits, lifting equipment, or final connections. The uncomfortable lesson is simple: a finished unit is not a finished home.