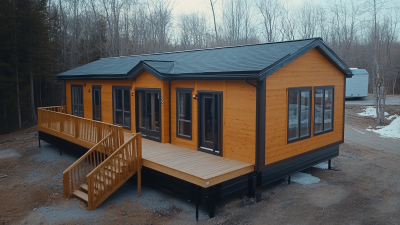
Choosing Prefab Shipping Container Homes in 2026 requires more than comparing attractive floor plans and low prices. A reliable decision begins with the site, climate, budget, and daily routines of the future occupants. A coastal plot may need stronger corrosion protection, while a cold region demands careful insulation around doors, floors, and roof joints. Small details matter.
Experienced builders usually inspect the container’s steel condition before discussing finishes. Rust marks, repaired corners, and uneven flooring can reveal hidden costs. Ask for documented material specifications, structural calculations, factory quality records, and installation procedures. Independent inspections are valuable when possible. They may identify problems that polished brochures do not show.
Local planning rules also deserve attention. Foundation requirements, fire safety, ventilation, energy performance, plumbing, and electrical standards can differ significantly between regions. A trustworthy supplier should explain these requirements clearly, not promise effortless approval. Verify certifications with appropriate authorities or qualified professionals. It is not always simple.
Think about long-term use, not only the first photograph. Where will rainwater drain? Can a damaged window be replaced locally? Will the kitchen remain comfortable during a summer heatwave? How easily can the home be expanded or repaired? These questions expose weaknesses early.
Prefab homes can be efficient, durable, and visually distinctive. They are not automatically cheap, sustainable, or suitable for every site. Some advertised savings disappear after transport, crane access, foundations, utility connections, and interior upgrades. That reality deserves honest consideration. The best choice balances verified performance, practical maintenance, and personal comfort rather than chasing a perfect image.
Choosing a prefab shipping container home starts with defining your daily space requirements. A 20-foot ISO container usually provides about 149 square feet of interior floor area. It suits a compact studio, guest room, office, or short-term living space.
A 40-foot container offers nearly twice the length, with about 300 square feet inside. It can support a bedroom, kitchen, bathroom, and small living area. However, longer does not always mean better. Transport access, foundation size, crane clearance, and local building requirements can change the decision. Narrow roads or low overhead wires may make delivery difficult. Measure the site carefully before ordering. This step is often underestimated.
Tips: Mark the proposed footprint with tape or stakes. Walk through it with furniture measurements. Check door swings, plumbing routes, insulation thickness, and window placement. A 20-foot unit may feel efficient, but storage can disappear quickly. A 40-foot unit may feel comfortable, yet heating and cooling costs can increase. Ask a qualified designer or building inspector to review structural modifications and local permits. Do not assume every container has identical internal dimensions; manufacturing tolerances and repairs vary. A simple floor plan prevents expensive changes later. Your first layout may be wrong. Revise it before fabrication.
How to Choose Prefab Shipping Container Homes?
Verify Site Feasibility Against Local Codes and 2026 Energy Standards
Before choosing a prefab shipping container home, confirm that your site can legally support it. Ask the local planning office about zoning, setbacks, height limits, occupancy rules, and utility connections. A rural plot may still require an engineered foundation, fire access, and approved wastewater treatment. Check flood maps, soil conditions, snow loads, and prevailing winds. During site reviews, small details often cause expensive changes. A narrow access road can prevent delivery.
Tips: Request written confirmation from the building department. Hire a licensed surveyor or engineer for slope, drainage, and foundation advice. Do not rely only on online zoning maps. They can be outdated. Keep every permit note and inspection requirement in one file.
The 2026 energy requirements may affect the home’s design before fabrication begins. Ask how the proposed wall assembly meets local insulation, air-sealing, window, ventilation, and heating standards. Condensation control matters, especially where steel walls meet interior finishes. Confirm the required U-values, insulation thickness, and mechanical ventilation method. Some authorities may request energy calculations or blower-door testing. A compact home can still overheat in summer. My own planning preference is to question every standard detail, because a factory drawing may not match the local climate. That extra review feels slow, but it can prevent rework after delivery.
2026 How to Choose Prefab Shipping Container Homes?
Select Container Grades Using CSC Safety Certification and Structural Data
A CSC safety plate is an essential starting point when selecting a container home. It records the container number, maximum gross mass, tare weight, and inspection details. Check the plate against the original documents. Mismatched numbers deserve caution.
CSC compliance does not automatically make a container suitable for residential use. It confirms transport-related safety requirements, not insulation, fire performance, or comfortable living conditions. A clean exterior can mislead. Inspect corner posts, bottom rails, roof panels, doors, and floor cross-members for dents, cracking, and deep corrosion. Small rust spots may hide serious metal loss.
Structural data should guide the conversion plan. Confirm payload limits before adding windows, steel frames, bathrooms, and roof systems. Review allowable stacking loads, lifting points, and twistlock locations. A qualified engineer should also check local wind, snow, seismic, and foundation requirements. These loads can change the design completely.
Used containers often need repairs. That is not always a problem. Unrecorded repairs are the concern. Ask for inspection records, repair histories, and clear photographs of concealed areas. Measure the internal dimensions yourself when possible. I would not choose a grade from appearance alone. Data matters more. Even experienced buyers can overlook weakened flooring or distorted frames, especially after rushed modifications. Expect imperfections, but document every one before purchase.
| Selection Dimension | Grade A – Conversion-Ready | Grade B – Serviceable with Repairs | Grade C – Not Recommended for Main Structure | Verification Method for Buyers |
|---|---|---|---|---|
| CSC safety certification |
A Valid CSC Safety Approval Plate is present, legible, and matches the container identification number. |
B CSC plate is present but requires verification of the next examination date or repair history. |
C Missing, illegible, expired, altered, or mismatched CSC information. |
Required: Photograph the CSC plate and verify the container number, manufacture date, maximum gross mass, stacking test load, racking test load, and examination date. |
| CSC examination timing | First examination completed within five years of manufacture, followed by periodic examinations at intervals not exceeding 30 months, or a valid approved continuous examination record. | Examination is close to expiry or records are incomplete; obtain an updated inspection before transport or conversion. | No reliable examination evidence or examination requirements cannot be confirmed. | Check: The examination date and inspection scheme with the authorized inspection body or applicable national authority. |
| 20-foot standard external size | Approximately 6,058 mm long × 2,438 mm wide × 2,591 mm high. | Same nominal external size, subject to corner-post alignment and frame deformation. | Size may be nominally correct, but deformation can reduce usable floor area and affect door operation. | Measure all four corner posts, the top and bottom side rails, and the door opening; do not rely only on nominal dimensions. |
| 40-foot standard external size | Approximately 12,192 mm long × 2,438 mm wide × 2,591 mm high. | Suitable only after checking longitudinal frame straightness and floor support condition. | Avoid when twisting, sagging, or major side-wall movement is visible. | Use a laser level, string line, or calibrated straightedge to check floor and roof-frame deflection. |
| Typical maximum gross mass | Commonly up to 30,480 kg for standard 20-foot and 40-foot units, subject to the individual CSC plate. | Use the lower value shown on the container plate if structural repairs, corrosion, or local regulations limit capacity. | Do not use the unit for a habitable structure until its load rating has been professionally reassessed. | Read the marked maximum gross mass directly from the CSC plate; never estimate it from container length. |
| Typical tare mass | Approximately 2,200–2,500 kg for a standard 20-foot unit and approximately 3,700–4,000 kg for a standard 40-foot unit. | Actual tare mass may increase after repairs, insulation, lining, windows, and service installations. | Unknown tare mass combined with severe corrosion is a material safety concern. | Use the container's marked tare mass and recalculate transport, foundation, and lifting loads after conversion. |
| Approximate payload calculation | Payload = maximum gross mass − tare mass. For example, a 30,480 kg gross mass and 2,300 kg tare mass indicate approximately 28,180 kg nominal payload before legal or operational limits. | Reduce the usable payload when structural deterioration, added finishes, or local transport limits apply. | Payload calculations are not meaningful until structural condition and marked ratings are confirmed. | Recalculate after adding the home module, roof loads, water tanks, appliances, and interior finishes. |
| Corner posts and corner fittings | Straight, fully welded, free from buckling, and free from heavy section loss; corner fittings are not cracked or distorted. | Minor surface corrosion or localized repairs may be acceptable after inspection and certified repair. | Bent corner posts, cracked welds, perforation, severe section loss, or distorted corner fittings. | Inspect all eight corner fittings and the full length of each corner post, including concealed areas where accessible. |
| Stacking strength reference | CSC plates commonly identify a stacking test load of 192,000 N, equivalent to approximately 19.6 tonnes-force per corner post under the applicable test condition. | The marked value remains valid only when corner posts and the top and bottom frames retain their structural integrity. | Do not assume the original stacking rating remains valid after major corrosion, cutting, or unapproved alterations. | Confirm the marked stacking test load and obtain an engineer's review after removing or cutting structural members. |
| Racking resistance reference | CSC plates commonly identify a racking test load of 150,000 N, equivalent to approximately 15.3 tonnes-force under the applicable test condition. | Side-wall openings for doors and windows require engineered frames to restore local racking resistance. | Extensive unreinforced openings, severe side-wall distortion, or failed welds make the unit unsuitable for primary structural use. | Require a structural design for every large opening and verify load paths to the bottom and top rails. |
| Floor and cross-member condition | Floor cross-members are straight; steel supports are not perforated; timber or composite flooring is dry, stable, and free from major contamination. | Local floor replacement or cross-member repair is possible when the frame remains straight and repairs are documented. | Deep corrosion, large soft areas, broken cross-members, or significant floor sagging. | Inspect from below and above. Check moisture, chemical contamination, deflection, and attachment points for the proposed interior floor. |
| Corrosion condition | Surface rust only, with intact steel thickness and no corrosion at corner posts, rails, welds, or floor supports. | Localized pitting may be repairable after thickness measurement and corrosion treatment. | Through-holes, widespread pitting, flaking steel, or corrosion concentrated at primary load-bearing members. | Use visual inspection plus ultrasonic thickness measurement where corrosion affects primary structural members. |
| Door and frame alignment | Both door leaves open, close, and lock correctly; door gaskets remain serviceable; frame is square. | Gasket or hardware replacement may be required; frame repairs must not conceal structural distortion. | Doors cannot close or lock because of frame distortion, twisted structure, or severe corrosion. | Check diagonal measurements, locking-bar operation, gasket compression, and water-tightness after closing. |
| Wind and weather resistance | Roof panels, side walls, seals, and welds are substantially water-tight before conversion. | Minor leaks can be repaired before insulation and interior finishes are installed. | Persistent leaks, open seams, damaged roof structure, or hidden water damage. | Conduct a controlled water test and inspect the interior for staining, trapped moisture, and corrosion. |
| Conversion suitability | Best choice for a primary prefab dwelling, especially when several windows, doors, or service penetrations are planned. | Suitable for secondary rooms, storage, workshops, or homes after documented repairs and engineering approval. | Generally suitable only for non-structural salvage, material recovery, or disposal; not recommended as a dwelling shell. | Match the container condition to the design loads, local building code, seismic requirements, foundation design, and intended occupancy. |
| Final purchase decision | Select when CSC evidence is valid, structural members are sound, dimensions are verified, and the conversion design has a clear load path. | Select only when repair costs, inspection results, and engineering requirements are documented in the purchase agreement. | Reject for habitable construction unless a qualified structural engineer formally approves a complete rehabilitation plan. | Keep the CSC plate record, inspection report, dimensional survey, repair certificates, and structural drawings in the project file. |

Choosing a prefab shipping container home requires more than comparing floor plans. The steel shell transfers heat quickly, so insulation must be planned before interior finishes. A continuous exterior insulation layer can reduce thermal bridging around steel ribs. It also keeps interior surfaces warmer during cold weather. In hot climates, a ventilated roof cavity can reduce heat beneath the ceiling. Small details matter. Seal cable and pipe openings with durable gaskets, not improvised foam alone.
A tight home still needs controlled fresh air. Balanced mechanical ventilation can remove stale air while limiting energy loss. Place exhaust points near bathrooms, the kitchen, and laundry area. Supply fresh air to bedrooms and living spaces. Keep indoor humidity near 30–50 percent when practical, depending on local climate. Inspect steel corners, window frames, and floor edges for condensation risks. One unnoticed cold bridge can create damp insulation and hidden mold.
Before ordering, ask for a wall, roof, and floor assembly with stated insulation values. Request details about vapor control, drainage planes, and ventilation access. A moisture sensor near the bathroom can reveal seasonal changes early. My preferred design is not always the cheapest one. More insulation may reduce usable floor area. Mechanical ventilation also needs filters, power, and regular maintenance. That trade-off deserves honest discussion before fabrication begins.
Prefab shipping container homes can look affordable, but the purchase price rarely tells the whole story. A basic steel shell may cost less than a finished modular unit. However, insulation, windows, plumbing, transport, foundation work, and crane hire quickly increase the budget. Ask for an itemized quotation. Otherwise, hidden site costs may control the project.
Modified container homes often arrive in eight to sixteen weeks, depending on customization and local approvals. Panelized homes may ship faster because components stack efficiently. Volumetric modular homes can reduce on-site labor, but factory scheduling may create delays. I have seen delivery estimates change after road access was checked. Measure narrow gates and weak bridges before signing anything.
Lifespan depends more on detailing than appearance. A well-sealed steel home can serve for several decades with regular maintenance. Inspect welds, roof joints, drainage points, and corrosion protection every year. Panel systems may offer better thermal performance, while steel containers provide strong structural shells. Yet poor ventilation can cause condensation inside either option. I once underestimated humidity near a coastal site. That mistake made insulation upgrades necessary. Compare repair access, replacement costs, warranty terms, and local technical support. Cheap construction can become expensive when specialized parts must travel far.