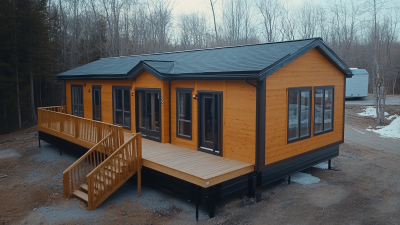
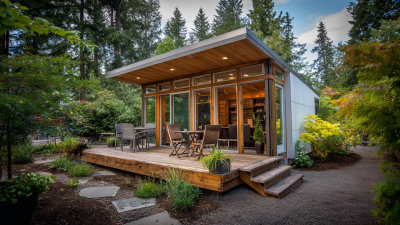
7 Best Prefab Cabin Homes for Global Buyers?
Prefab Cabin Homes are attracting buyers who want a compact retreat, a guest suite, or a simpler path to a second home. Factory-built components can reduce on-site work, but the final experience depends on more than the cabin itself. Climate, delivery distance, foundation needs, utility access, and local approval requirements all shape the real cost and timeline. A model that looks effortless in a brochure may need careful adaptation on a windy coast or snowy hillside. Details matter.
This guide compares seven prefab cabin options for buyers in different regions and budgets. It considers layout, materials, insulation, customization, transport, and the practical support offered by each supplier. It also separates appealing design from claims buyers should verify, such as delivery coverage, warranty terms, and what the quoted price includes. Ask for current specifications. Confirm the site conditions. Small print counts.
A compact footprint may suit one buyer, while another needs room for family visits or year-round living. There is no universal winner. Some models may seem less compelling once shipping, installation, or upgrades are included in the price. That deserves a pause. Use the shortlist as a starting point, then compare written quotes and consult qualified local professionals before committing. Product availability and building standards vary by location, so confirm details with manufacturers and relevant authorities. The best choice is not merely photogenic; it must fit the land, climate, budget, and way you plan to use it.
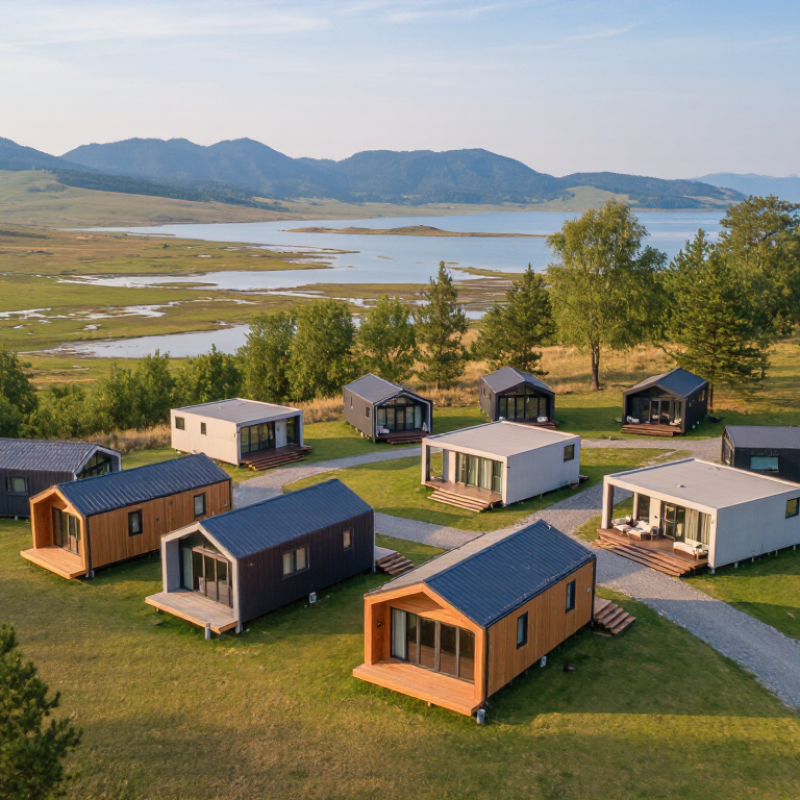
What Defines a Prefab Cabin Home for International Buyers?
A prefab cabin home is a small dwelling whose main components are made in a factory and shipped for assembly. For international buyers, “prefab” may mean flat-packed wall panels or almost-complete room modules. The label is not always precise. Check what the price includes: the frame, insulation, windows, wiring, plumbing, and interior finishes may be listed separately. That detail matters.
Shipping a cabin across borders adds practical questions. Confirm the package dimensions, estimated delivery time, and who handles unloading. A crane may be needed if modules arrive on a truck, while narrow roads can complicate access. Ask for assembly drawings, material specifications, and clear foundation requirements. Have local professionals check whether the design suits the site’s wind, snow, heat, and moisture conditions. Requirements differ by location, so a supplier’s standard plan may need adjustment.
A beautiful render cannot show how a cabin feels in a damp winter or a hot afternoon. Request photos of completed projects and inspect sample material details where possible. Also clarify what happens if parts arrive damaged or missing, and whether replacement components can be shipped. These checks take time. They can reveal gaps in a proposal before deposits, freight, and site preparation become difficult to change.
How the Seven Cabin Models Were Selected and Compared
The seven cabin models were selected to represent different buyer needs, not simply to rank the largest floor plans. The comparison considered compact studios, family-sized layouts, and designs with usable loft space. Each option was reviewed for stated dimensions, construction materials, insulation details, and available delivery information. Published specifications were treated as starting points, not proof of real-world performance.
Practical trade-offs shaped the comparison. A cabin with wide glazing may feel bright, but can need careful shading in sunny climates. A thick wall sounds reassuring. Yet its value depends on the insulation details and local conditions. The review also considered assembly requirements, foundation assumptions, storage, and whether the layout could accommodate everyday items like wet boots or a small dining table. Buyers should confirm these points with suppliers and local building professionals before ordering. Availability and site requirements can vary by region.
Scores were kept comparable by using the same criteria for all seven models, while noting where specifications were missing or difficult to verify. That limitation matters. A neat product sheet cannot reveal every issue, such as how a door feels after repeated use or how easily components reach a remote site. The comparison therefore highlights documented strengths and open questions, rather than presenting a universal winner.
Key Features, Materials, and Layouts of the Seven Cabins
Prefab cabin homes vary in structure, insulation, and room planning. A compact studio cabin uses a timber frame, a simple rectangular shell, and one open room with a kitchenette along the back wall. It suits short stays, though storage can feel tight. A loft cabin adds a sleeping platform above the living area; check headroom and stair access before choosing this layout. A family cabin typically has two ground-floor bedrooms, a shared living space, and a covered entry for muddy boots.
For colder sites, a panel-built cabin with insulated walls and triple-glazed windows can help limit heat loss, but performance depends on installation and local conditions. A coastal cabin may use treated timber cladding and corrosion-resistant fixings; maintenance still matters. A modular cabin with separate bedroom and living sections offers clearer privacy, while a long, narrow plan can make furniture placement awkward. A raised cabin on piers can suit uneven ground, provided the foundation design matches a site assessment. Materials and finishes should be checked against the intended climate, not just photographs.
Tips: Ask for wall, roof, and floor specifications, plus a clear layout drawing with dimensions. Confirm what arrives finished and what requires local trades. Check transport access, utility connections, and applicable building requirements before ordering. Small details matter. A beautiful window wall may bring welcome daylight, yet also increase glare or heat gain; that trade-off is easy to overlook.
7 Best Prefab Cabin Homes for Global Buyers: Material Comparison
Typical thermal conductivity of seven materials used in prefab cabin walls, floors, and roofs. Lower values indicate slower heat transfer.
Approximate typical values in W/(m·K); actual performance varies with product, density, moisture, and installation. Insulation thickness and airtightness also affect whole-wall performance.
How to Compare Costs, Shipping, Permits, and Installation
Comparing prefab cabin homes means looking beyond the advertised kit price. Ask what the quote includes: foundations, insulation, windows, interior finishes, and utility connections. A low price may cover only the shell. Request an itemized estimate and check the currency, taxes, and payment schedule. Small details matter.
Shipping can change the budget quickly. Confirm the packed dimensions, total weight, delivery point, and unloading requirements before ordering. A narrow road or a small crane-access area may add real costs. Ask the supplier for a packing list and delivery timeline, then compare those details with a local freight professional’s advice.
Tips: Check permit requirements with your local building authority before paying a deposit. Rules can depend on cabin size, intended use, land zoning, and utility plans. Get requirements in writing when possible. Allow extra time.
Installation estimates should specify site preparation, foundation work, assembly labor, and who handles inspections. A flat, accessible plot is usually simpler than a sloped site with soft soil, but conditions need assessment. Ask for drawings and an installation sequence, and confirm who is responsible if parts arrive damaged or the site is not ready. One point is easy to miss: delivery dates are not the same as move-in dates. I would leave a buffer; weather and inspections can disrupt even careful plans.
Choosing a Prefab Cabin for Different Climates and Uses
A prefab cabin should be selected for its climate before its floor plan.
The 2023 Global Status Report for Buildings and Construction estimated that buildings used
34% of global energy in 2022 and produced
37% of energy- and process-related carbon emissions.
That makes insulation, airtightness, and shading practical priorities, not decorative extras. In cold, snowy regions, check roof-load specifications, insulation continuity, and protected plumbing. A compact cabin can still feel cold if its corners leak air.
Humidity changes the checklist.
In hot, wet climates, ask how the wall assembly manages moisture, and look for cross-ventilation, roof overhangs, and raised foundations where local conditions call for them. In dry, hot regions, exterior shade and well-sealed openings can reduce heat gain.
Details matter.
A brochure’s insulation rating alone cannot show how a cabin performs after repeated rain, wind, or freeze-thaw cycles.
Use also affects the choice.
A weekend retreat may need simple heating and storage; year-round living calls for reliable ventilation, service access, and space for everyday routines. Ask for documented wind and snow-load ratings for the intended site, then have a qualified local professional review the foundation and installation plan.
I would not assume a “four-season” label means the same thing everywhere. It may not.